
Every Restaurant
Is a Room
Before It's a Menu.
We design the spatial conditions that make guests stay longer, spend more, and come back.
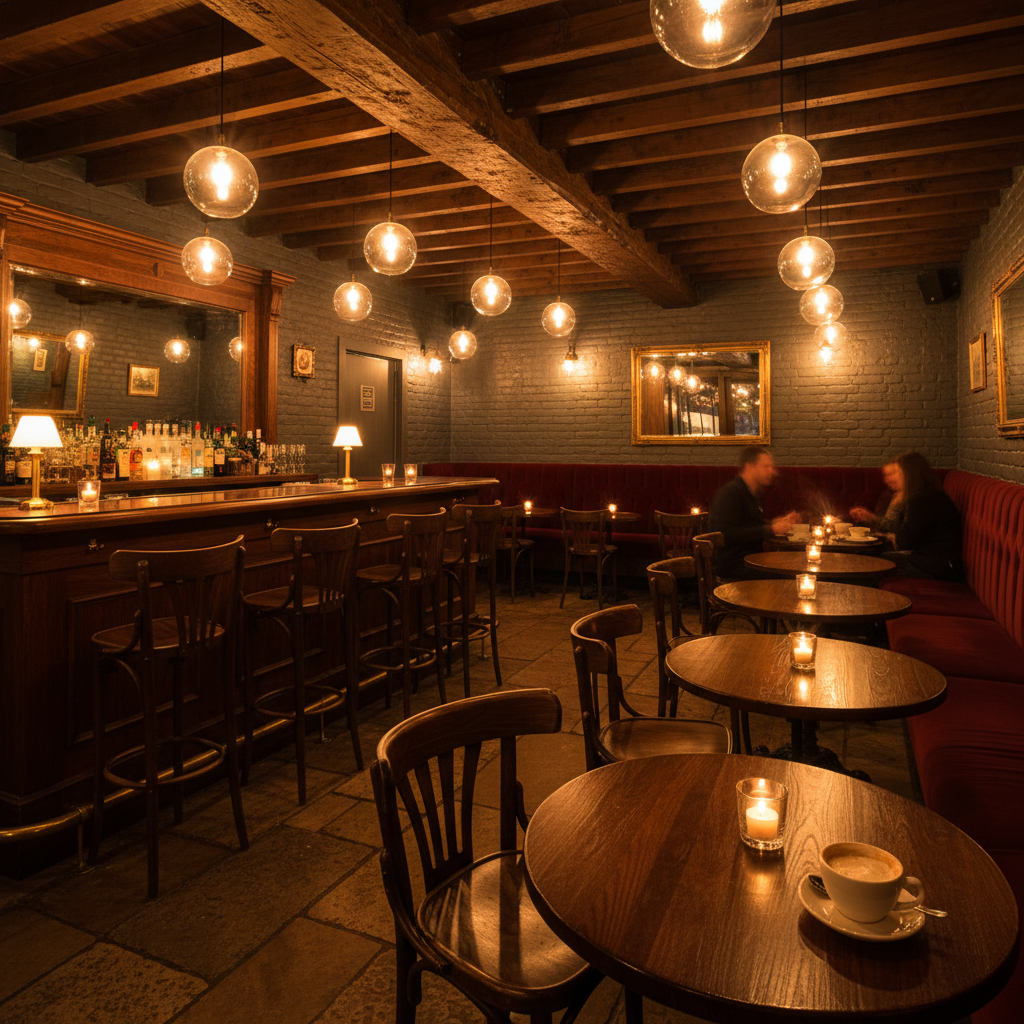
I moved the bar six feet left and the entire energy of the room changed. Guests who were leaving after one drink started ordering another.— Maison Léa, New York — 34 covers
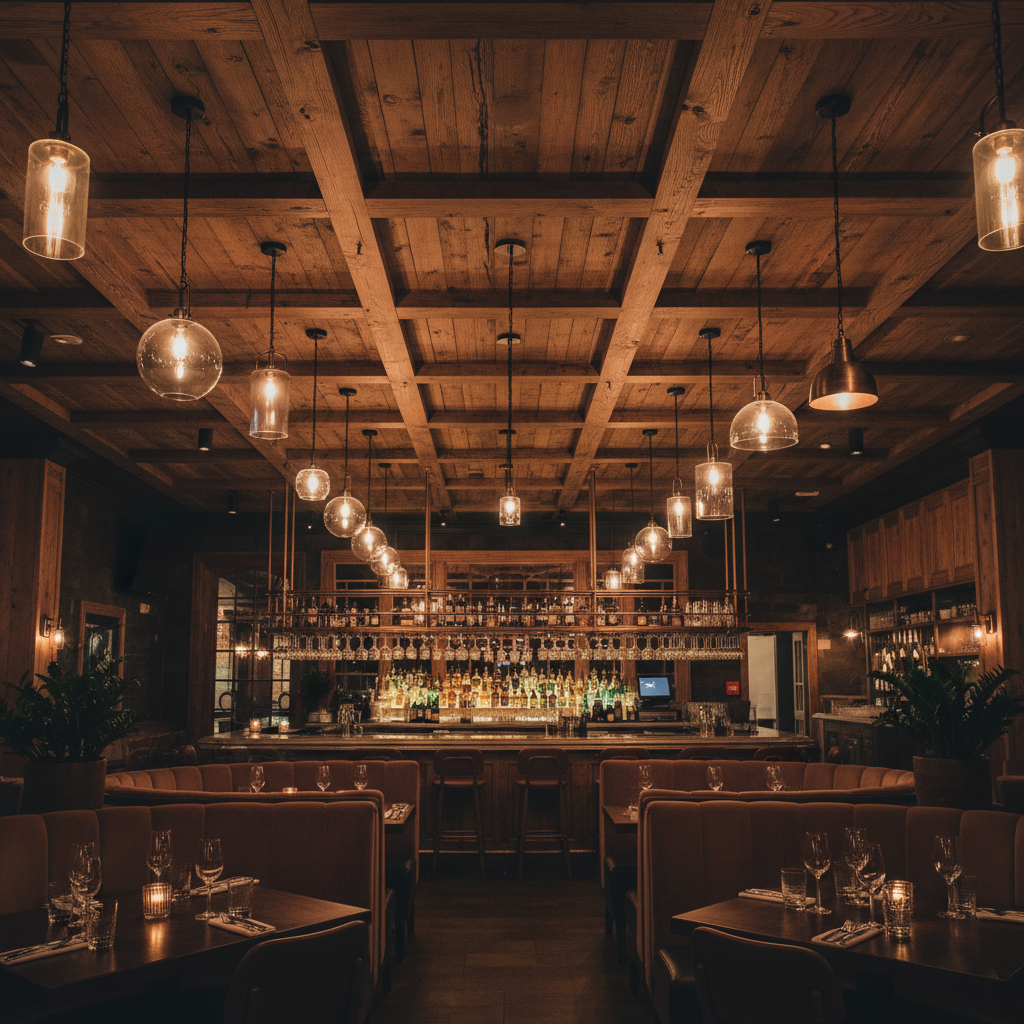
The ceiling was fourteen feet. Everyone saw it as a problem. I saw four hundred square feet of reclaimed oak and a reason to hang the pendants eighteen inches lower than any code required.— Ember Hall, Chicago — 86 covers
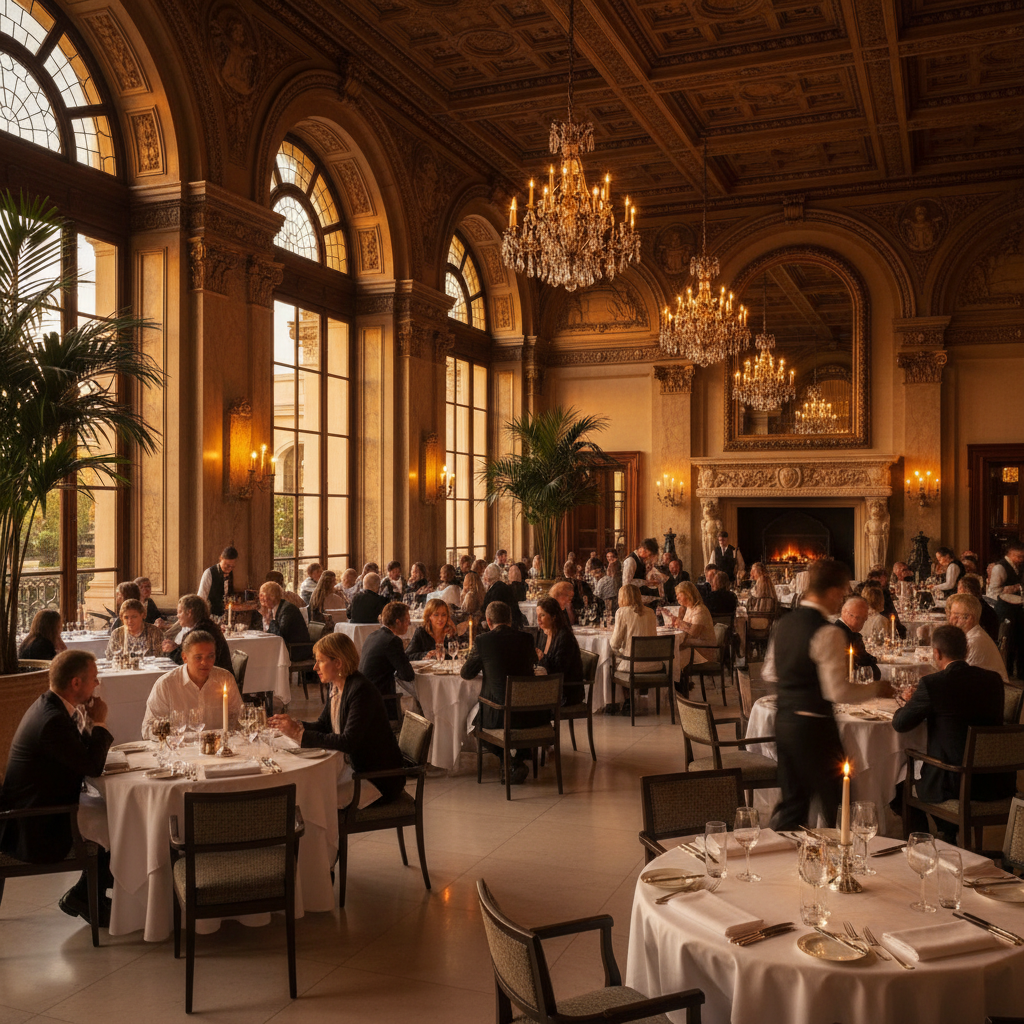
The hotel wanted a restaurant. We built a destination that happened to be inside a hotel. Guests who weren't staying there found it anyway — that's how you know it worked.— The Foundry at Hotel Meridian, San Francisco — 220 covers
The things that matter
are never on the mood board.
The room is the first course.
Guests form a judgment before they open the menu. The spatial sequence — entry, transition, arrival at table — sets the register for everything that follows.
Constraints are the design.
Load-bearing columns, awkward proportions, low ceilings: these are not problems to solve around. They are the raw material. Every restriction becomes a device.
Acoustics are felt before they're heard.
A room that sounds wrong feels wrong. We specify every surface — upholstery, plaster profile, millwork reveal — with acoustic behavior in mind from the first sketch.
Light is the last material specified and the first thing guests feel.
We work with lighting designers from schematic design, not as an afterthought. The difference between 2700K and 3000K kelvin is the difference between intimate and institutional.
How a project
actually works.
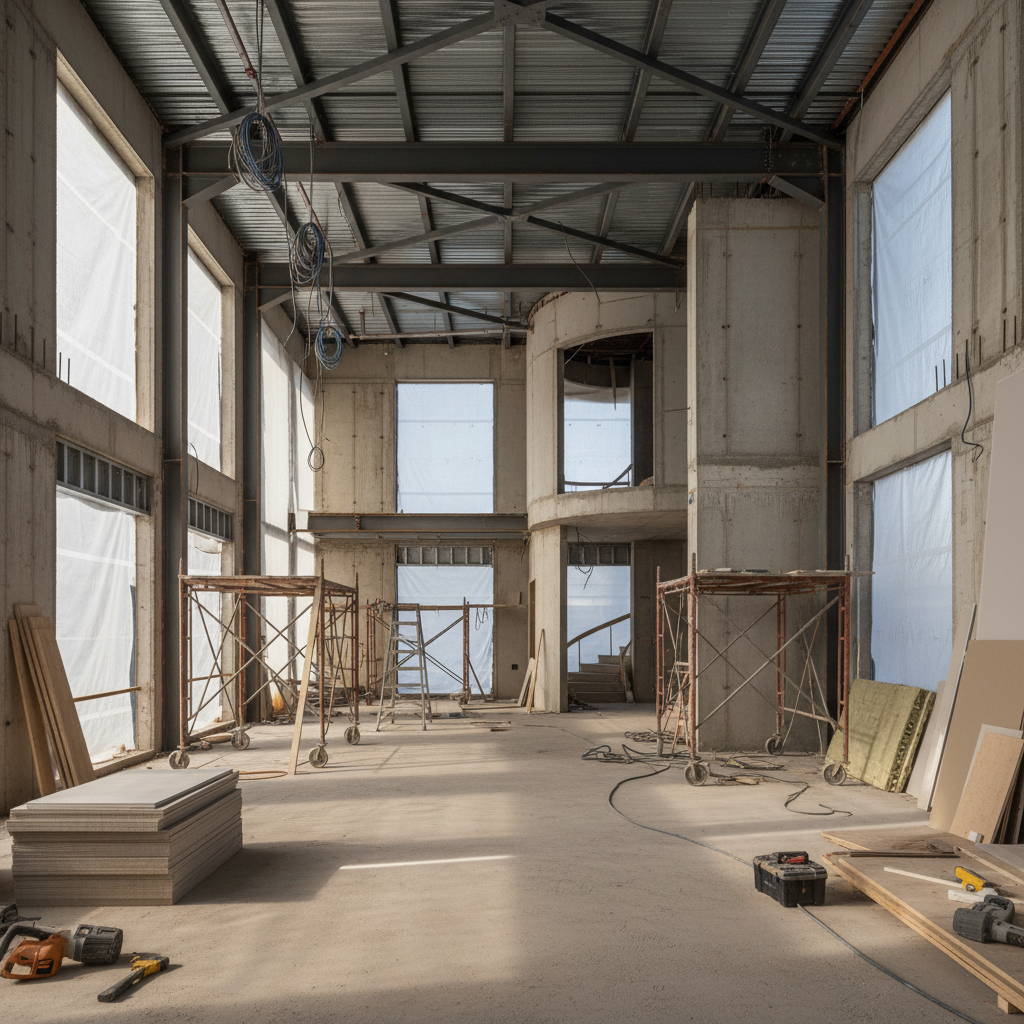
We work with a small number of projects at a time. The practice is structured so that the principal designer — not a junior — is the person on your job site and in your meetings from schematic design through opening night.
Discovery
We visit the space, eat in your neighborhood, study your competition, and listen to how you describe the feeling you want guests to have. We don't start drawing until we understand why this restaurant needs to exist.
Schematic Design
Floor plans at three scales. Furniture layouts tested against real cover counts and service paths. We present three spatial directions, each with a distinct architectural logic. You choose one, or we find the hybrid.
Design Development
Every surface specified. Millwork drawn for fabrication. Lighting layouts coordinated with MEP. Material samples in hand, not on screen. This is where the room becomes real.
Construction Administration
We are on site. We review submittals, respond to RFIs, and make the field decisions that determine whether the room that opens is the room we designed. The last two percent matters as much as the first.
The room you're imagining
already exists somewhere.
We take on six to eight projects a year. If you're opening, renovating, or refreshing, the conversation costs nothing.
Not ready to talk yet?